
Address
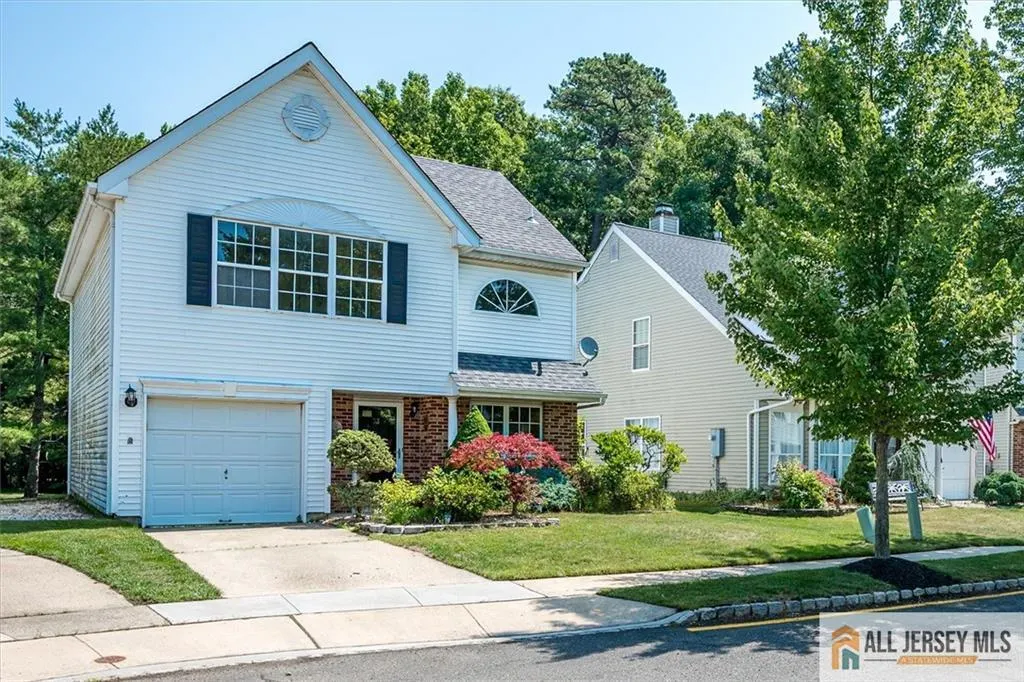
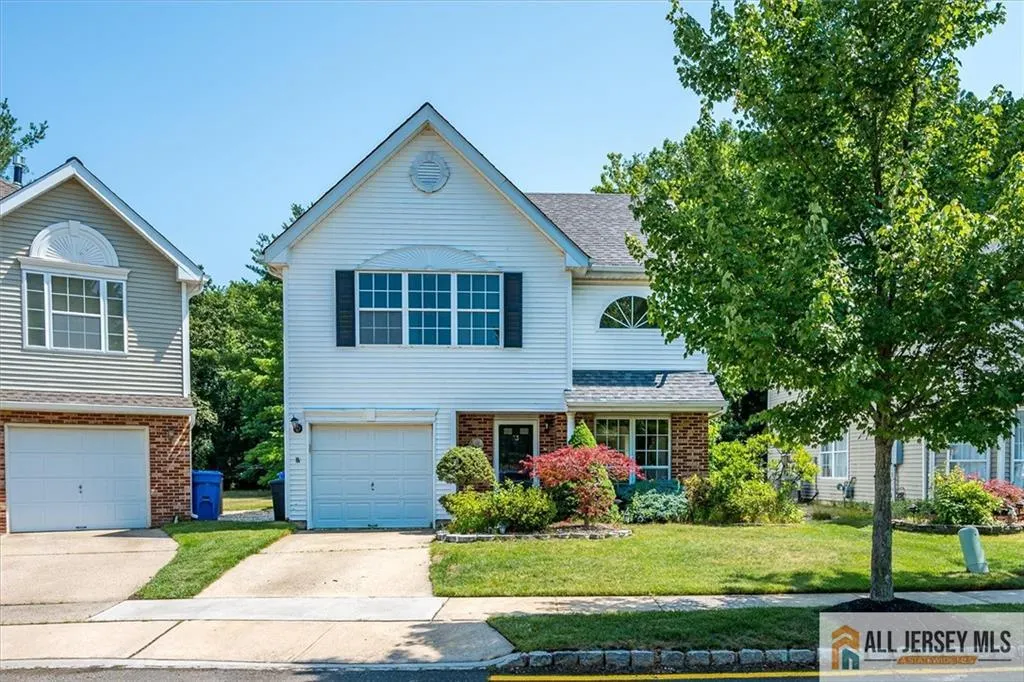
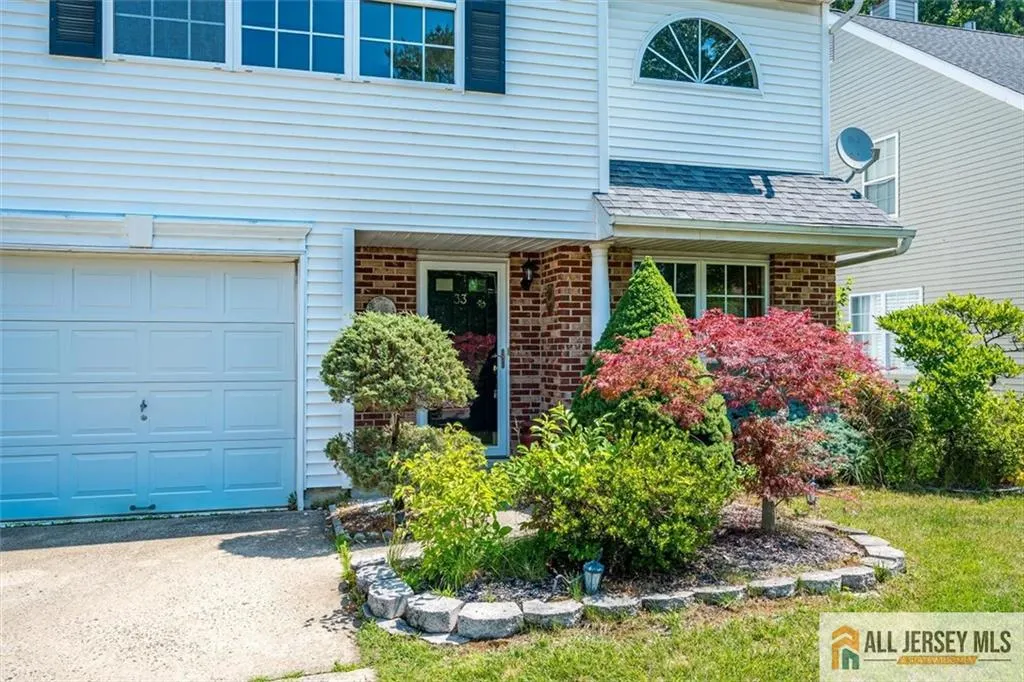
33 Tall Oaks Court, Old Bridge, NJ
Price
$ 597,000
Property Attributes
- MLS#2662433M
- TypeSingle Family
- Listing Status Under Contract
- CountyMiddlesex
- CityOld Bridge
- NeighborhoodTall Oaks
- Zip08857
- StyleColonial
- Year Built1993
- Taxes$ 9542
- Price$ 597,000
- Bedrooms3
- Full Bathrooms2
- Half Bathrooms1
- Lot Size0.0713 Acres
Data Source:
All Jersey MLS
Property Description
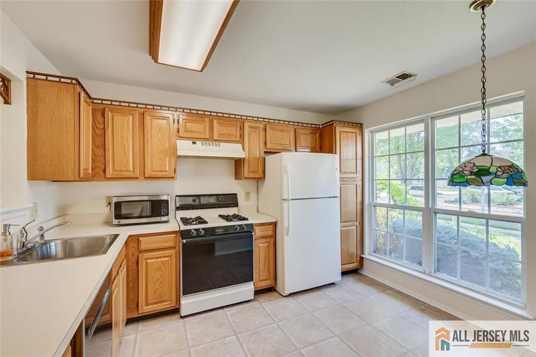
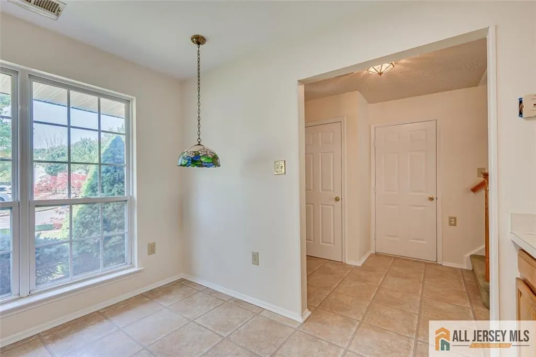
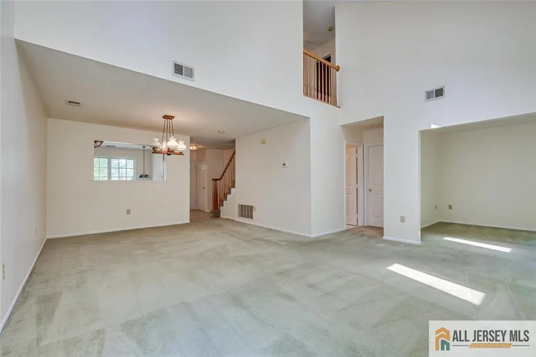
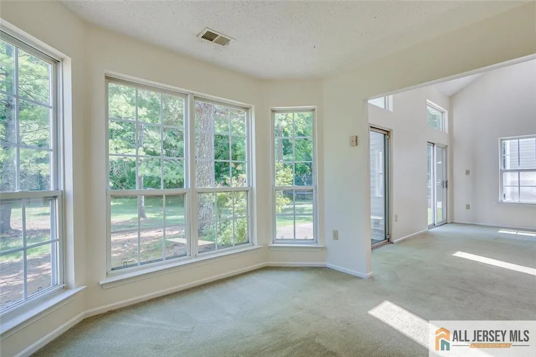
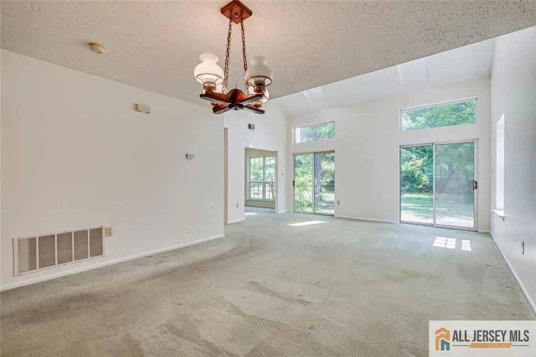
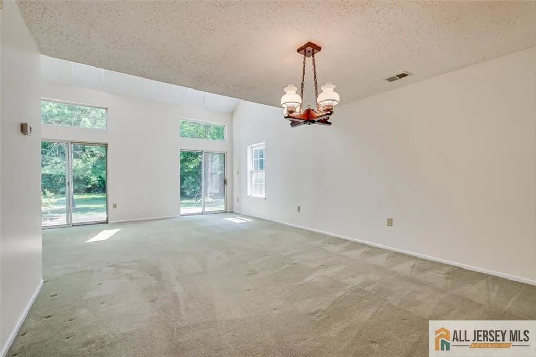
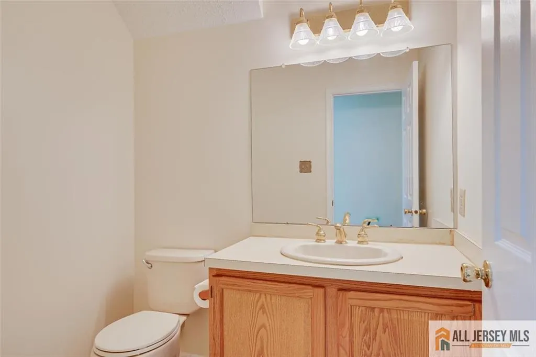
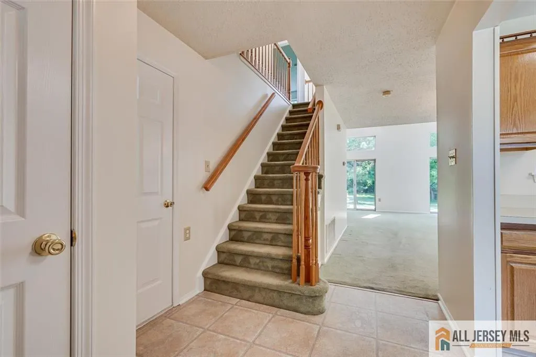
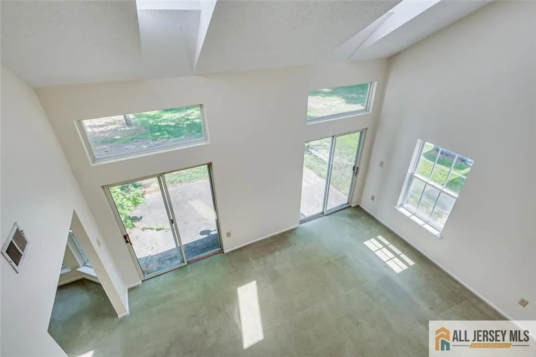
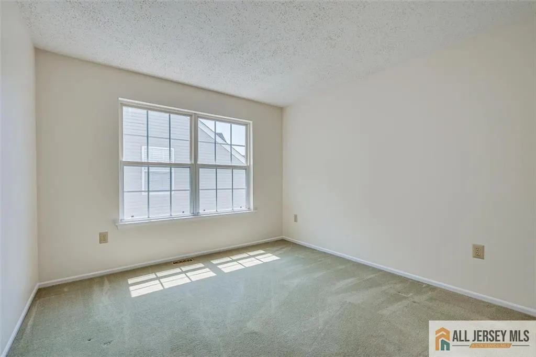
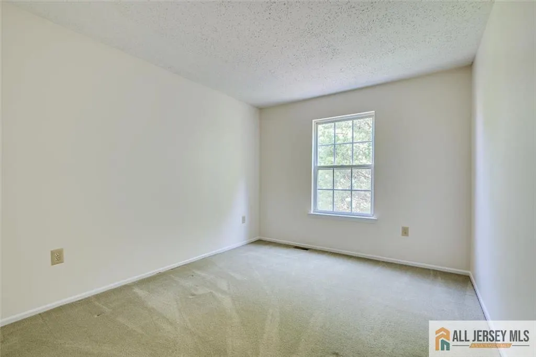
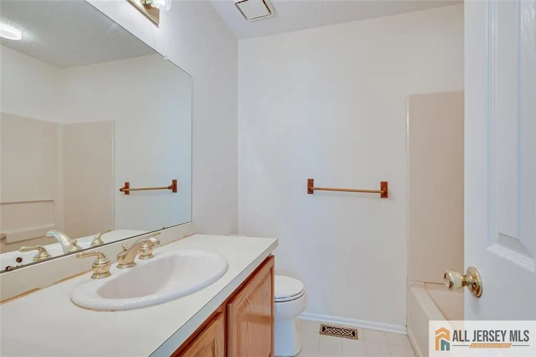
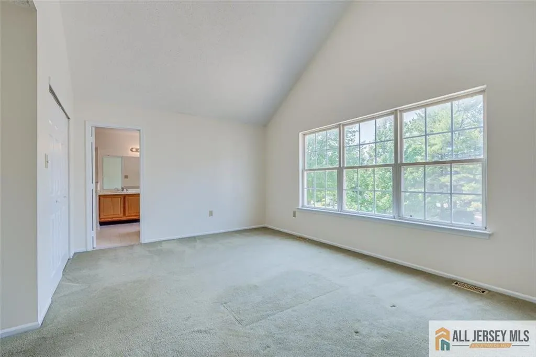
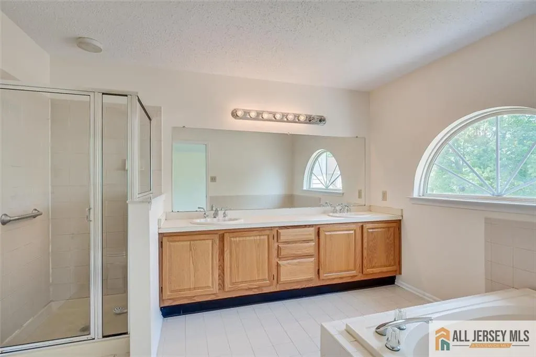
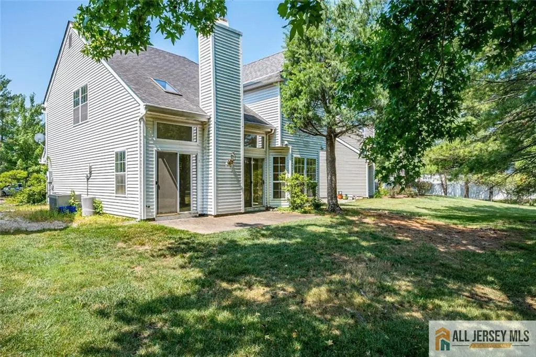
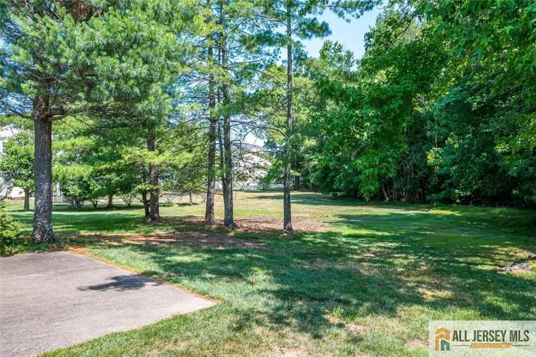
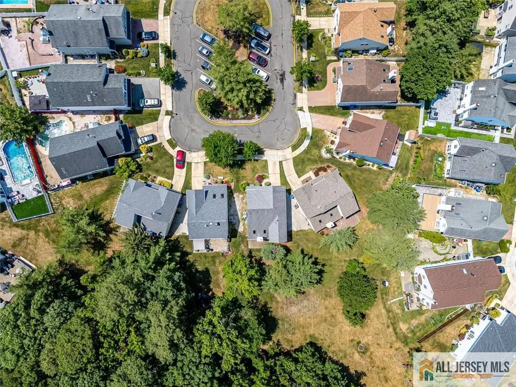
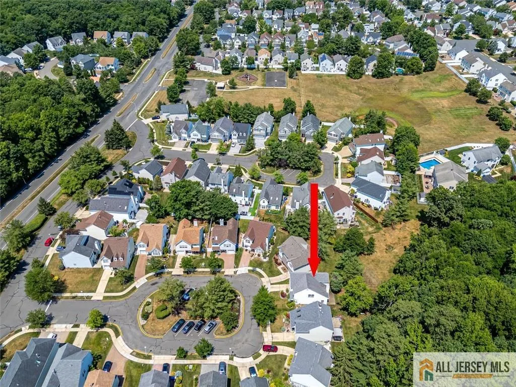
This Bright & Inviting 3-bedroom, 2.5-bath home featuring a spacious Living Rm, Dining Rm, Eat-In Kitchen and more. Skylights & double sliders in the Living Room fill the main floor with abundant light. The Primary Suite boasts generous closet space, a large Bathroom with 2 sinks, soaking tub & shower stall. The 2nd-floor landing overlooks the downstairs level adding architectural appeal. Enjoy relaxing mornings on patio, facing the charming backyard. This private space is perfect for outdoor gatherings and entertaining family & friends. Conveniently located near shopping, dining, parks, major roadways, and commuter routes, this home combines comfort, convenience, and lifestyle in a desirable Old Bridge location.
| Price History | |
|---|---|
| 7/4/2026 | Listed $597,000 |
General Features
| Sewer | Public Sewer |
|---|---|
| Heating | Forced Air |
| Cooling | Central Air |
| Utilities | Underground Utilities |
| Roof | Asphalt |
| Zoning | R20 |
| Year Built | 1993 |
| Stories Count | 2 |
| Levels | Two |
| Property Subtype | Single Family Residence |
| Tax Year | 2025 |
| County | Middlesex |
| Property Type | Residential |
| MaintenanceExpense | 175 |
| Full Baths | 2 |
| Status | Under Contract |
| City | Old Bridge |
| Lot Size Square Feet | 3106 |
| Tax Annual Amount | 9542 |
| Living Area Units | Square Feet |
| Standard Status | Active Under Contract |
| Appliances | Dishwasher,Dryer,Gas Range/Oven,Microwave,Refrigerator,Washer,Gas Water Heater |
| Gas Y/N | Natural Gas |
| Virtual Tour | https://www.propertypanorama.com/instaview/msx/2662433M |
| Garage Spaces | 1 |
| Architectural Style | Colonial |
| Pool Features | None |
| Pets Allowed | Yes |
| Ownership | Fee Simple |
| Attached Garage | true |
| Subdivision Name | Tall Oaks |
| Garage Y/N | true |
| Total Rooms | 8 |
| Senior Community Y/N | false |
| Carport Y/N | false |
| HOA Fee 2 Frequency | Monthly |
| Property Attached Y/N | false |
| Community Features | Curbs |
| Patio/Porch Features | Patio |
| Association Fee Includes | Common Area Maintenance,Maintenance Grounds |
Interior Features
| Interior Amenities | Skylight,Vaulted Ceiling(s),Dining Room,Bath Half,Kitchen,Laundry Room,Library/Office,Living Room,3 Bedrooms,Bath Main,Bath Full,Attic |
|---|---|
| Flooring | Carpet,Ceramic Tile,See Remarks |
| Total Stories | 2 |
| Heating Y/N | true |
| Half Baths | 1 |
| Total Baths | 3 |
| Fireplace Y/N | false |
| Total Bedrooms | 3 |
| Kitchen Features | Eat-in Kitchen,Pantry,Separate Dining Area |
| Dining Room Features | Living Dining Combo |
| Primary on Main | 110 |
| Second Bedroom Length | 11 |
| Second Bedroom Width | 10 |
| Bedroom 3 Area | 130 |
| Bedroom 3 Length | 10 |
| Bedroom 3 Width | 13 |
| Dining Room Area | 13 |
| Dining Room Width | 11 |
| Family Room Area | 90 |
| Family Room Length | 10 |
| Living Room Area | 204 |
| Living Room Length | 17 |
| Living Room Width | 12 |
| Primary Bedroom Area | 204 |
| Primary Bedroom Features | Full Bath,Two Sinks,Walk-In Closet(s) |
| Primary Bedroom Length | 17 |
| Primary Bedroom Width | 12 |
| Family Room Width | 9 |
| Dining Room Area | 143 |
| Window Features | Skylight(s) |
| Kitchen Area | 108 |
| Kitchen Length | 9 |
| Kitchen Width | 12 |
Exterior Features
| Parking Features | 1 Car Width,Attached,Garage Door Opener,Driveway,Open,Paved |
|---|---|
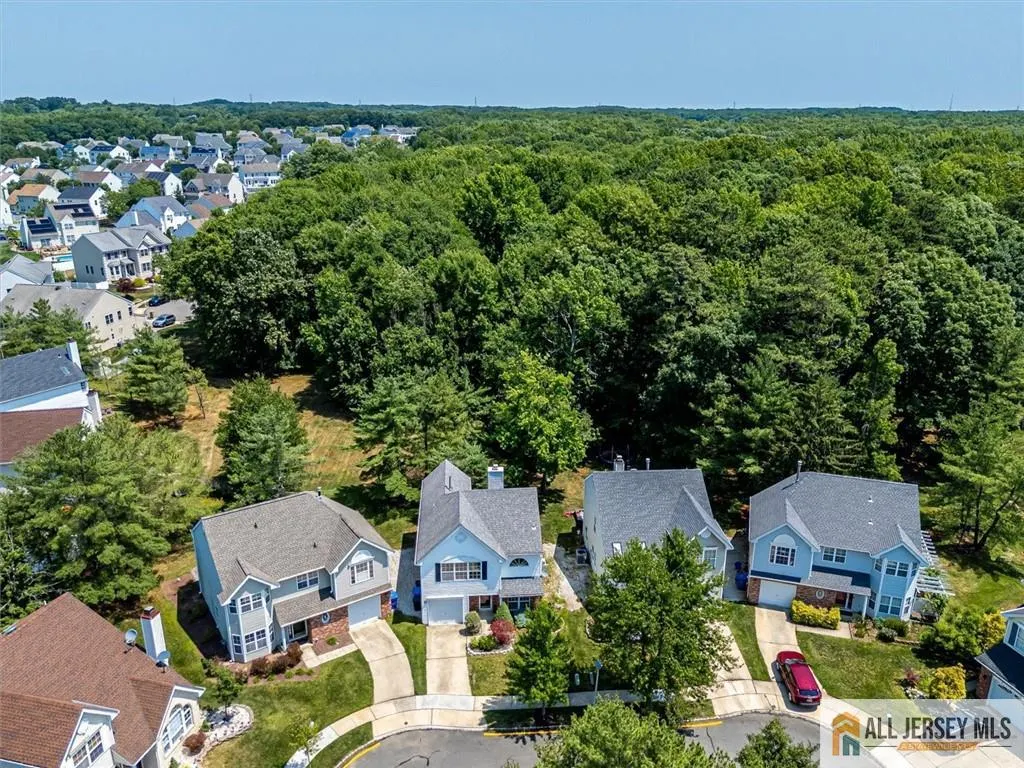
| Lot Features | Level,Near Shopping,Wooded |
| Water Source | Public |
| Lot Size Area | 0.0713 |
| Lot Dimensions | 37X84 |
| Lot Size Acres | 0.0713 |
| Other Parking | Oversized Vehicles Restricted |
| Covered Spaces | 1 |
| Exterior Amenities | Curbs,Patio,Yard |
Amenities
- Foreclosure
- Views
- Short Sale
- New Construction
- Adult 55+
- Lease To Own
- No HOA Fees
- Furnished
- Primary On Main
- Air Conditioning
- Seller Finance
- Green
- Fixer Upper
- Horse
- Golf
- Fireplace
- Deck
- Garage
- Basement
- Pool
Property vs Single Family Average in 08857
Price
Taxes
Year Built
 The data relating to real estate for sale on this web-site comes in part from the Internet Listing Display database of the ALL JERSEY MULTIPLE LISTING SYSTEM, INC. Real estate listings held by brokerage firms other than this site-owner are marked with the ILD logo. The ALL JERSEY MULTIPLE LISTING SYSTEM, INC. does not warrant the accuracy, quality, reliability, suitability, completeness, usefulness or effectiveness of any information provided.
The information being provided is for consumers' personal,
The data relating to real estate for sale on this web-site comes in part from the Internet Listing Display database of the ALL JERSEY MULTIPLE LISTING SYSTEM, INC. Real estate listings held by brokerage firms other than this site-owner are marked with the ILD logo. The ALL JERSEY MULTIPLE LISTING SYSTEM, INC. does not warrant the accuracy, quality, reliability, suitability, completeness, usefulness or effectiveness of any information provided.
The information being provided is for consumers' personal,
 All information is believed to be accurate but is not guaranteed. Protected by Copyright© 2026 and is owned either by the Monmouth County Association of REALTORS; or by the developers of the software, Kunversion, LLC. All rights reserved. Each office independently owned and operated.
The New Jersey Real Estate Commission requires every licensed broker or salesperson with whom you list your property to give you a copy of this notice. The purpose is to help you comply with the New Jersey Law
All information is believed to be accurate but is not guaranteed. Protected by Copyright© 2026 and is owned either by the Monmouth County Association of REALTORS; or by the developers of the software, Kunversion, LLC. All rights reserved. Each office independently owned and operated.
The New Jersey Real Estate Commission requires every licensed broker or salesperson with whom you list your property to give you a copy of this notice. The purpose is to help you comply with the New Jersey Law
 © BRIGHT, All Rights Reserved
